
The Problem: Sun, Storms, and Scattered Specs
The challenge reads like a quest: shield workers and equipment from relentless sun and sudden storms, fit a structure to irregular concrete and roof edges, and make sure it carries power generation without sagging under time and code. That’s where a solar pergola steps in as both canopy and generator, but only when engineered for heavy use, clearances, and local codes. I’ve specified and inspected canopy and canopy-solar assemblies across California municipal plazas and light-industrial campuses, so the problems you face are familiar from real sites and published industry practice.
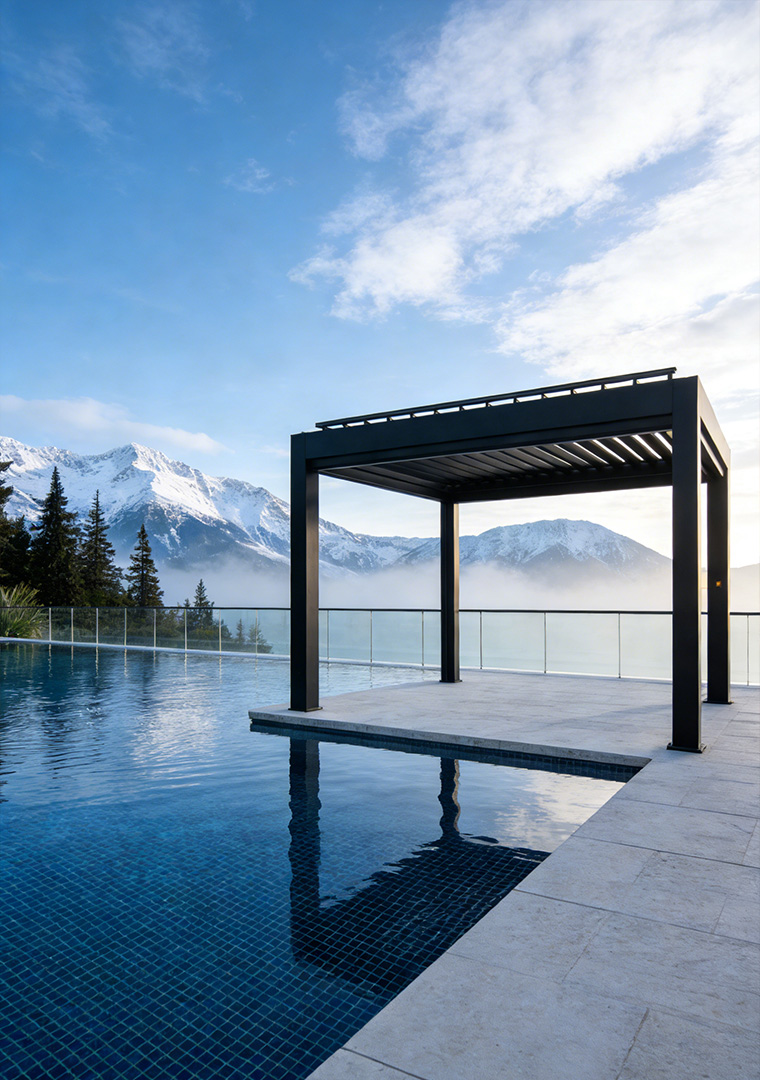
Diagnose the True Failures
Many commercial projects fail not from a poor idea but from misreading constraints. Load paths get interrupted by shallow foundations. Drainage is an afterthought. PV mounting hardware is chosen without regard for wind uplift. Start by mapping the real constraints: allowable deck loading, column locations, utility access for inverters and metering, and site-specific wind and snow loads. That map directs materials, attachment methods, and the choice between integrated PV or rack-mounted modules.
Structural Rules That Matter
Think like a blacksmith: every connection must carry the story of forces. For industrial spans, use steel HSS or galvanized heavy-gauge extrusions with moment connections where continuous spans exceed typical pergola distances. Factor in lateral bracing for wind; specify base plates and anchor bolts sized to the soil or slab condition. Design for differential movement between new canopy and existing building to avoid ripped flashings. Fasteners and welds need NDT or certified fabrication records when the site is high-risk.
Solar Integration — Practical Details
Decide early whether panels are structural or add-on. Integrated PV decks lower visual clutter but demand precise framing, certified module clips, and a plan for thermal expansion. Add-on racking simplifies replacement and avoids PV-induced drainage problems. Route DC runs away from traffic and specify combiner boxes and microinverters in ventilated enclosures. Watch orientation: commercial aisles and loading docks may force east–west layouts; accept modest production losses and optimize mounting tilt and cooling for those constraints.
Codes, Permits, and Real-World Checks
Permits vary, but they require clarity: structural calculations stamped by a licensed engineer, electrical plans for PV, and sometimes fire access adjustments. Follow local building code for rooftop clearance and sprinkler system interactions. On most municipal jobs I’ve seen, a clear set of shop drawings with connection details and uplift calculations shortens review cycles more than vague renderings ever will.
Common Mistakes to Avoid
1) Ignoring corrosion environments: coastal or chemical sites need stainless or hot-dip galvanizing. 2) Treating the pergola and PV as separate trades; misaligned timelines create rework. 3) Overlooking maintenance access for modules and electrical equipment. 4) Using proprietary mounting that forbids later replacement. Design for serviceability: removable panels, labeled conduits, and safe access paths.
Alternatives and When to Choose Them
Shade sails, fabric canopies, and tensile membranes are faster and cheaper but short-lived under heavy industrial use. A green-roof canopy adds insulation and stormwater value but increases weight and maintenance. Choose a metal-framed pergola when the site demands longevity, predictable maintenance, and electrical integration; pick membranes where speed and cost trump lifespan.
Cost, Lifecycle, and Value
Budget for durable anchors, certified PV hardware, and detailed shop drawings. Upfront costs rise with heavier sections and corrosion-resistant finishes, but lifecycle savings come from reduced repairs and consistent energy production. Calculate payback using realistic production estimates for the canopy’s orientation and shading—don’t rely on optimistic, textbook numbers.
Final Synthesis — The Practical Enchantment
Custom commercial pergolas solve specific site riddles when design and trades speak the same language. Treat the canopy as structure, shelter, and service route at once: size members to loads, detail connections for maintenance, and integrate PV with electrical routes that respect access and code. That blend of careful craft and clear engineering is precisely the practical magic you get from working with partners who know both metal and module, like Light Hunter.